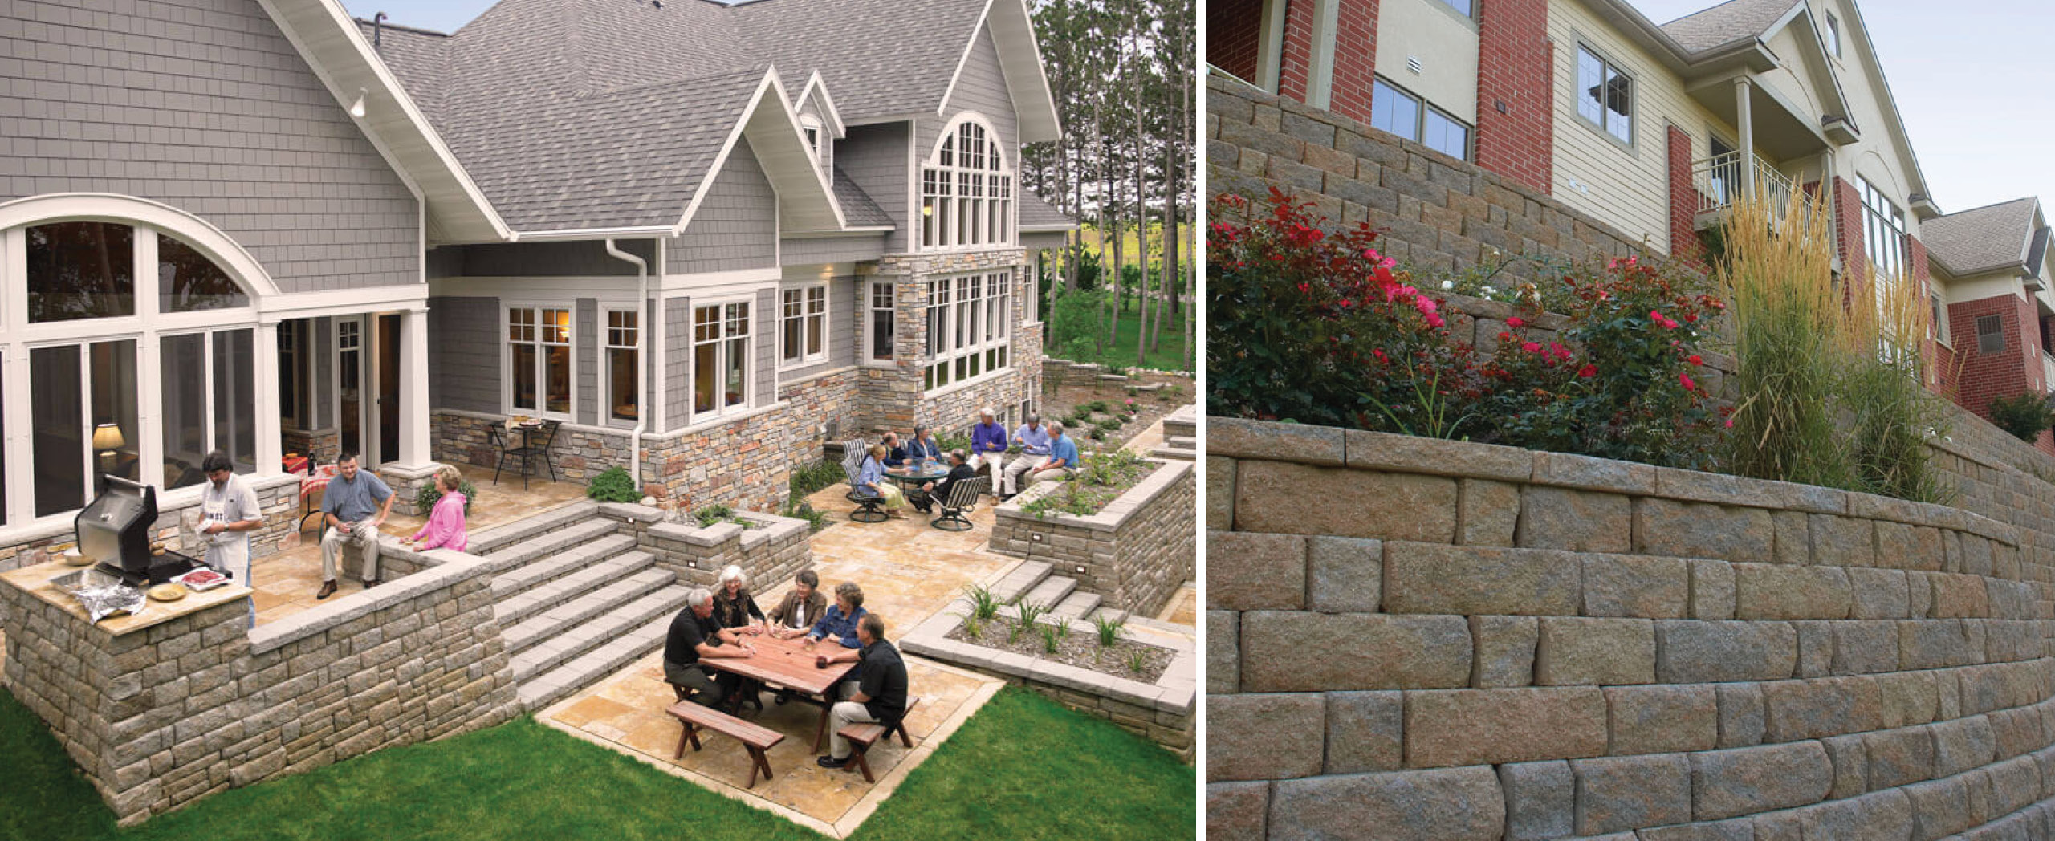
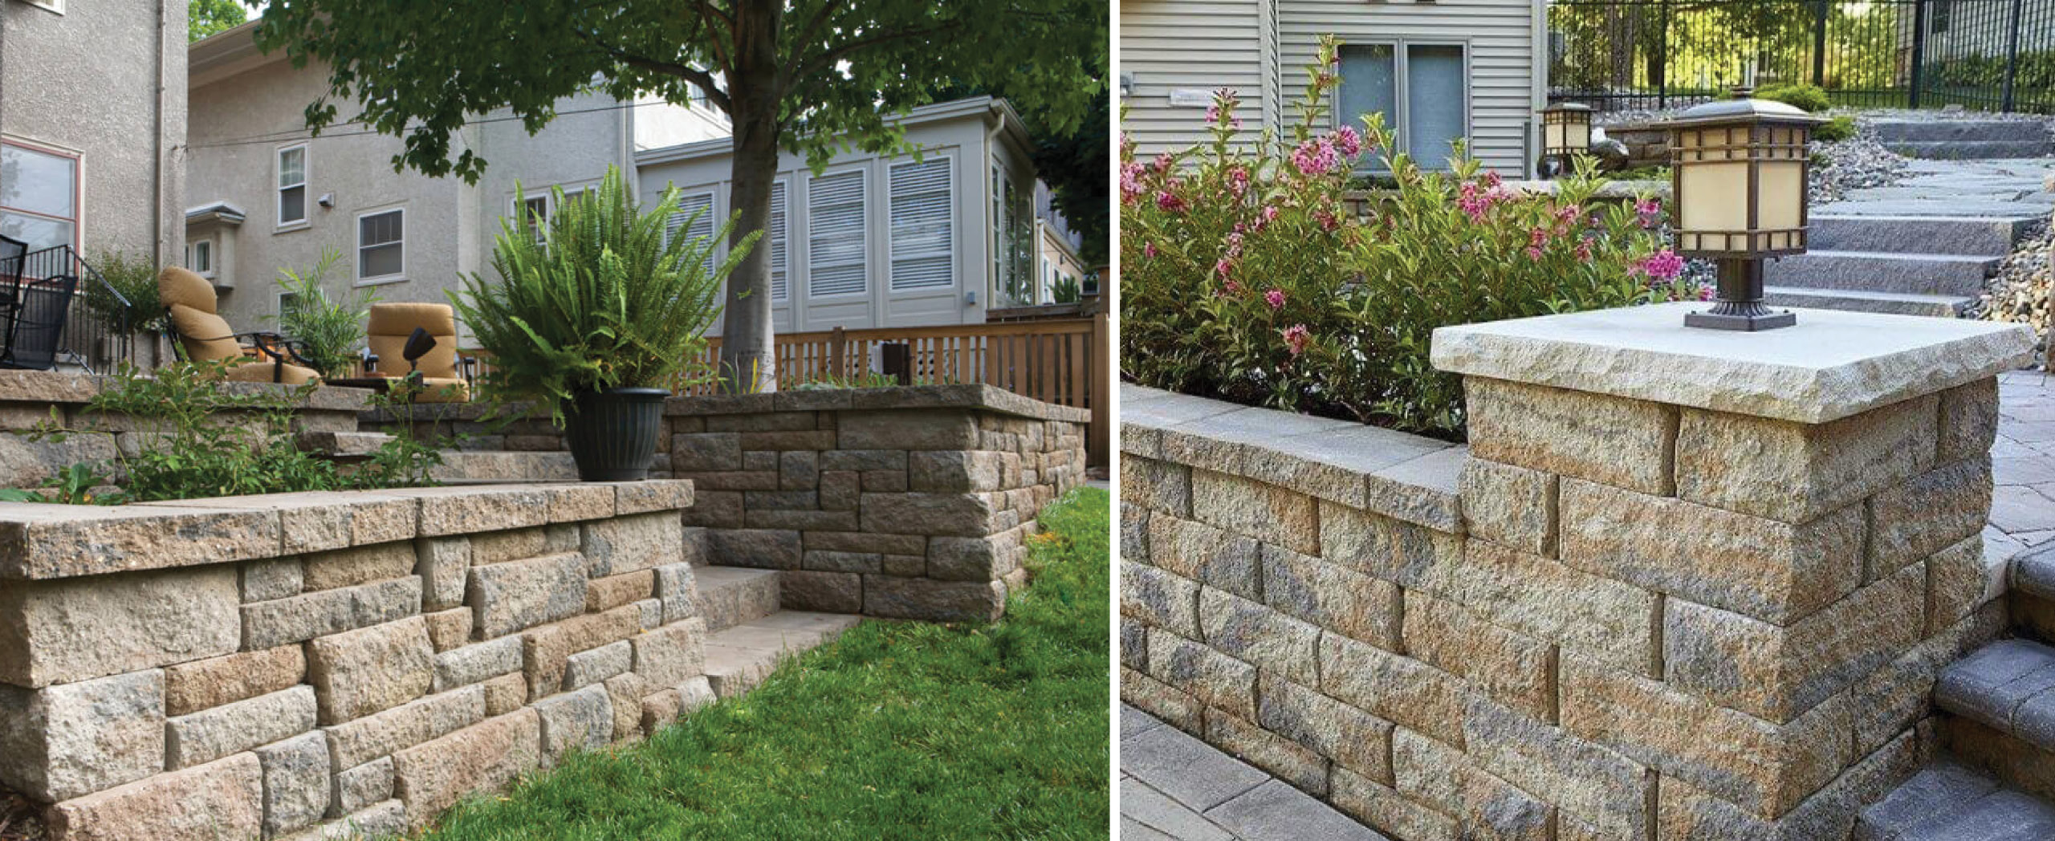
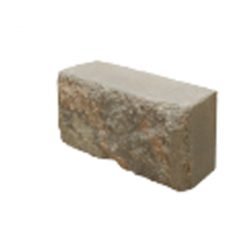
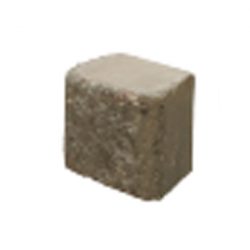
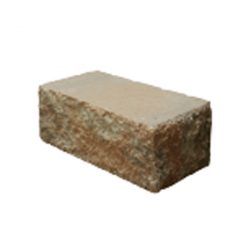
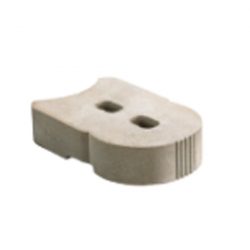
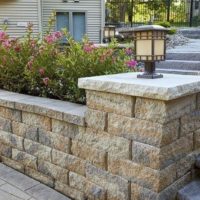
The Highland Stone® freestanding wall system is remarkably versatile creating curved and straight seat walls with a labor saving installation design. Combined with the coordinating retaining wall system and columns or as a stand alone element this wall creates inviting outdoor spaces.
Features of Highland Stone® 2.0:
Create curved freestanding walls with
virtually no cutting
Column units can create 24-inch,
21-inch or 18-inch column
Multiple cap options available to create
unique looks
Base block designed for faster installation
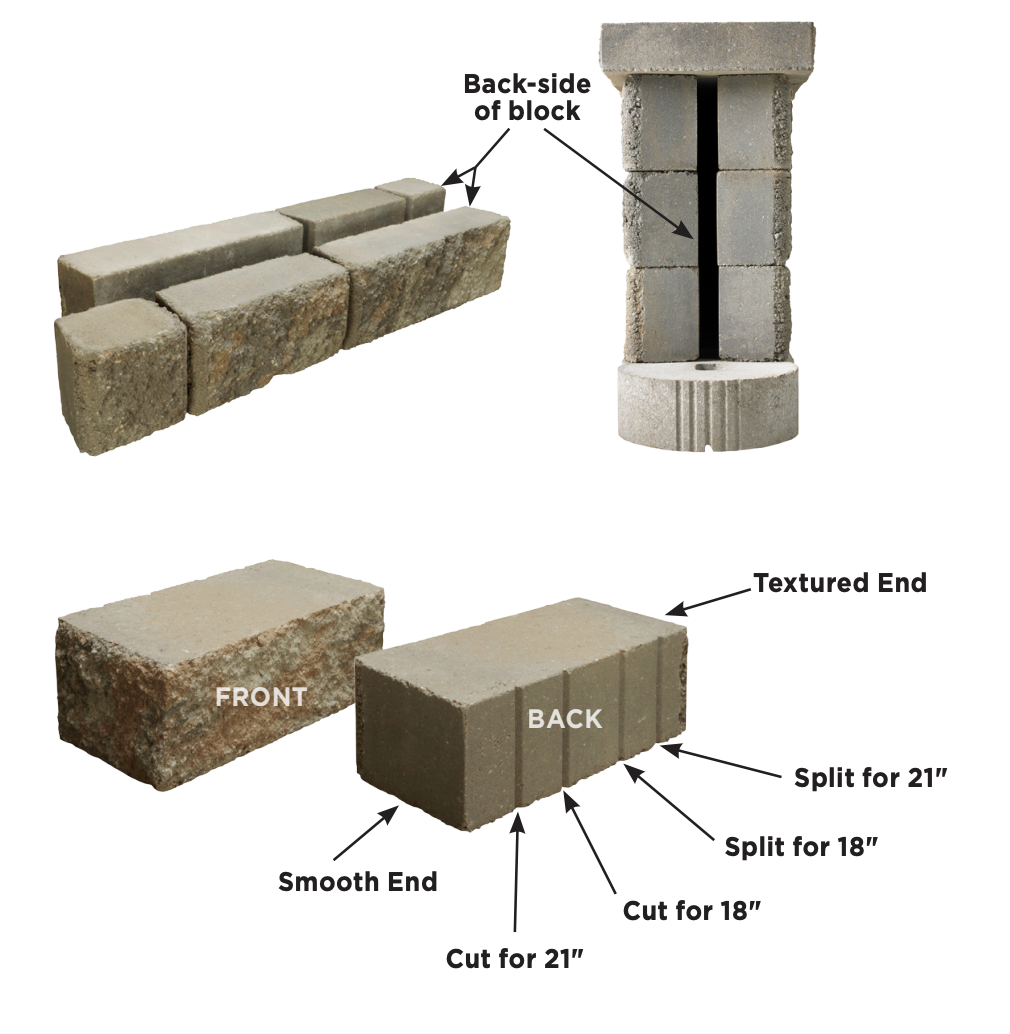
Three lengths of wall block provides a
more random look
Freestanding Wall System:
Maximum wall height: 3 feet, including
buried course and excluding cap
Maximum straight wall length between
design elements: 15 feet
Minimum radius: 4 foot
Adaptable Column /Corner:
A single unit with scores marks can be modified on jobsite to create different size columns — 24-inch, 21-inch or 18-inch
Center opening in column can be used to add lighting or elements
Add column cap, banding or glass block for additional features
Maximum column heights*:
24″ up to 6 feet
21″ up to 4 feet
18″ up to 4 feet
*including buried course and excluding cap
Stretcher Units
Large
Approximate Dimensions* 6″ x18″ x 5″
Approximate Weight* 37 lbs.
Coverage 0.75 sq. ft.
Medium
Approximate Dimensions* 6″ x12″ x 5″
Approximate Weight* 24 lbs.
Coverage 0.50 sq. ft.
Small
Approximate Dimensions* 6″ x 6″ x 5″
Approximate Weight* 12 lbs.
Coverage 0.25 sq. ft.
Accessory Units
Corner/Column
Approximate Dimensions* 6″ x16″ x 8″
Approximate Weight* 59 lbs.
Step
Approximate Dimensions* 4″ x15 3/4″ x 11″
Approximate Weight* 89 lbs.
Coverage 1.31 sq. ft.
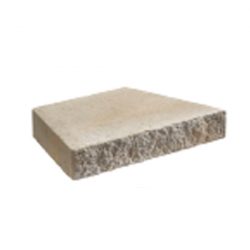
XL Cap
Approximate Dimensions* 3″ x18″ x 13″ (Front) 3″ x 12″ x 13″ (Back)